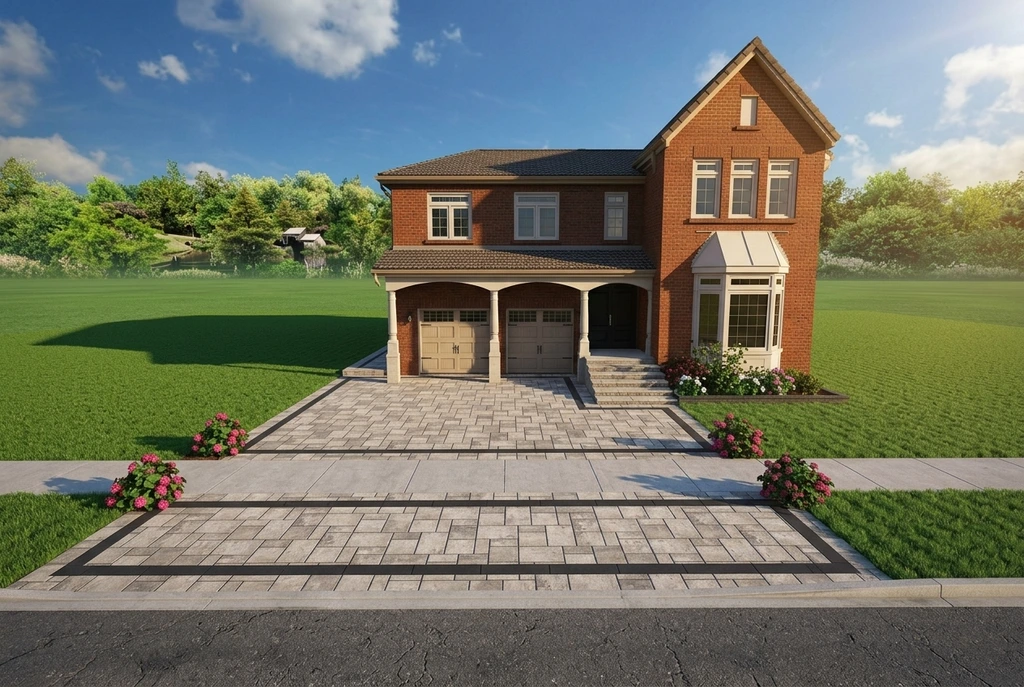
Front Elevation
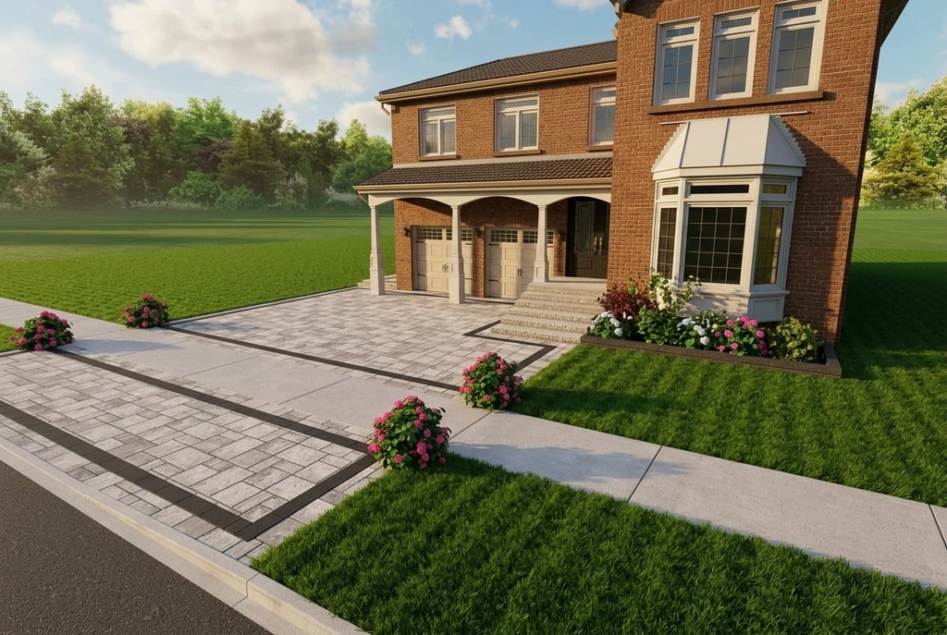
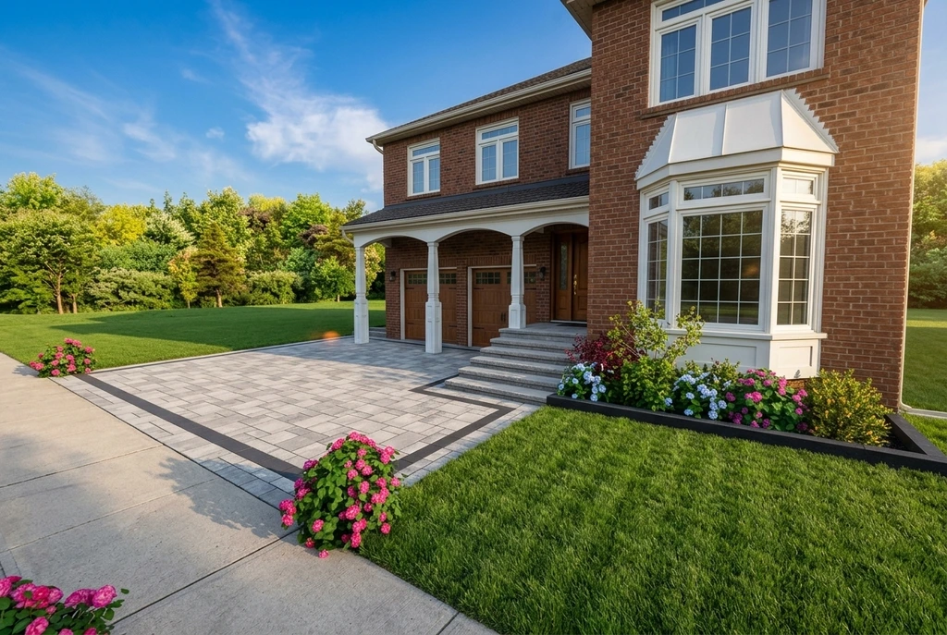
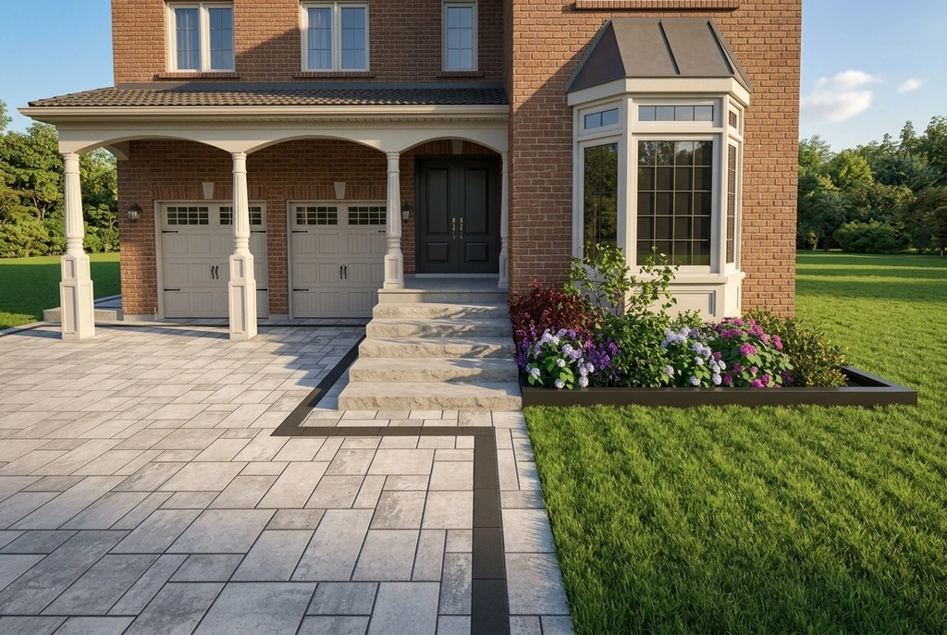
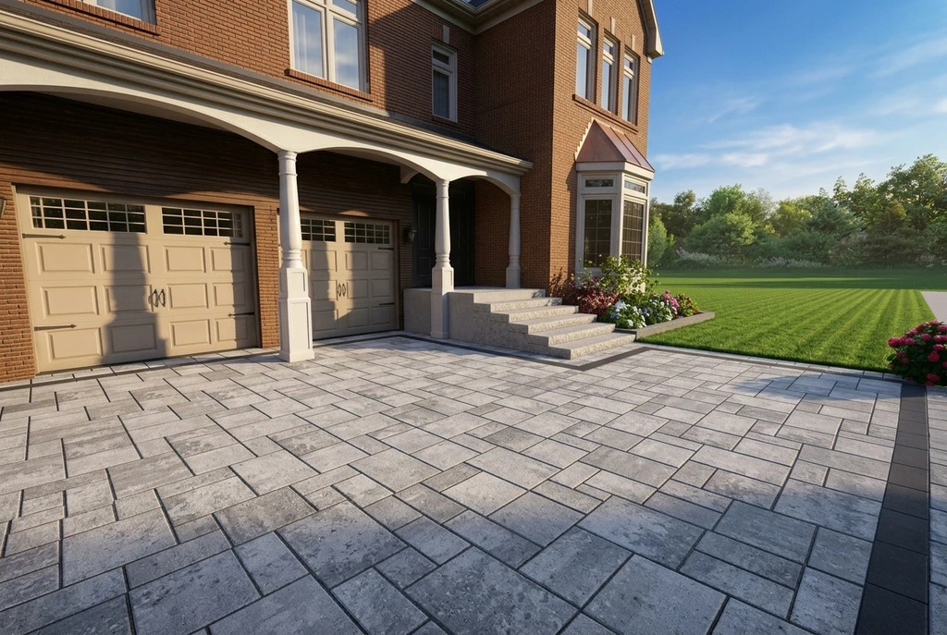
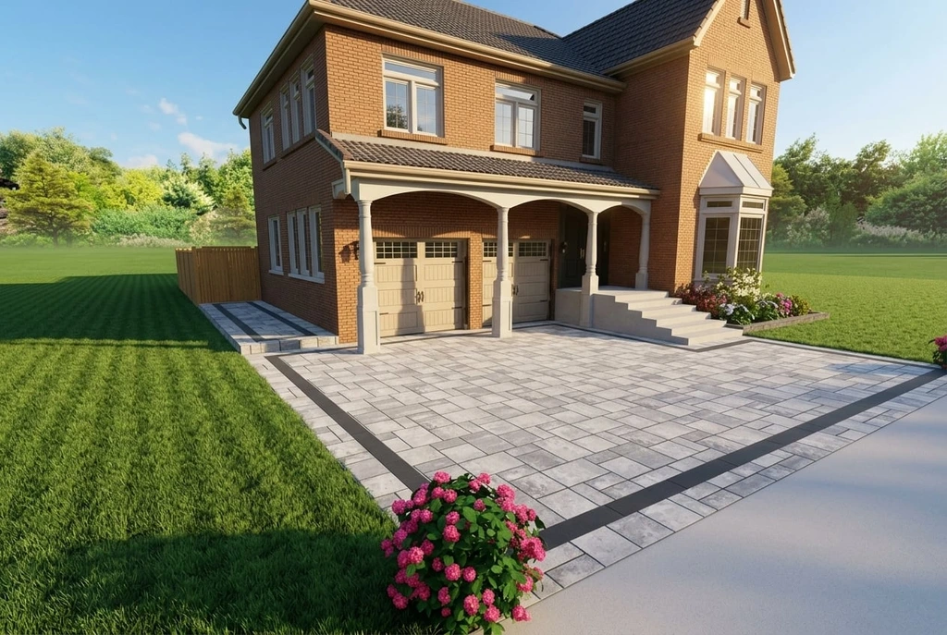
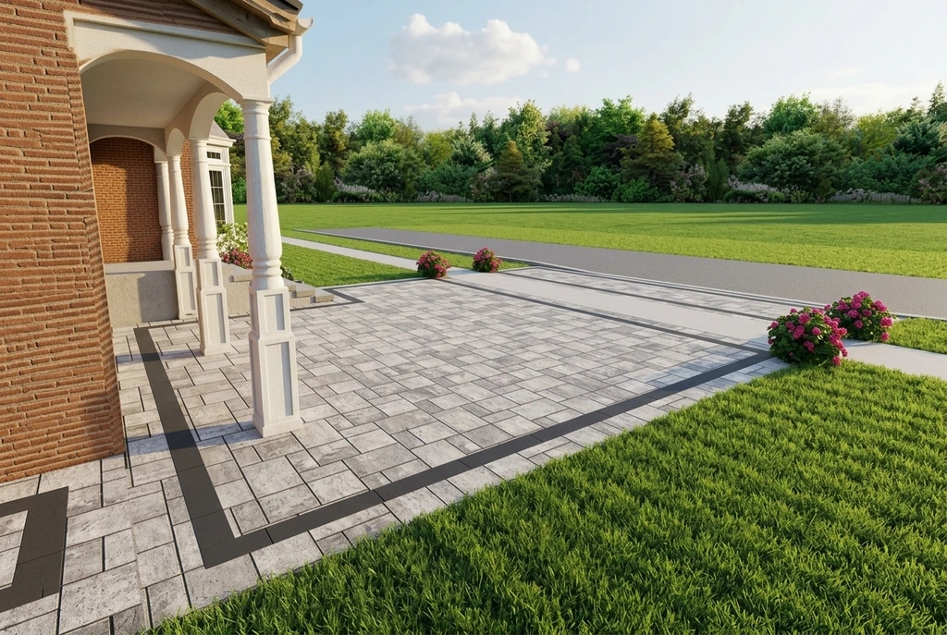
Full front elevation showing the new interlock driveway field, dark contrasting border banding, apron and restored landscaping, with the porcelain porch finish included.

Prepared for Homeowner by Taishan Construction
A complete front yard transformation.
Porcelain porch finish included at $300 off.
Design renders
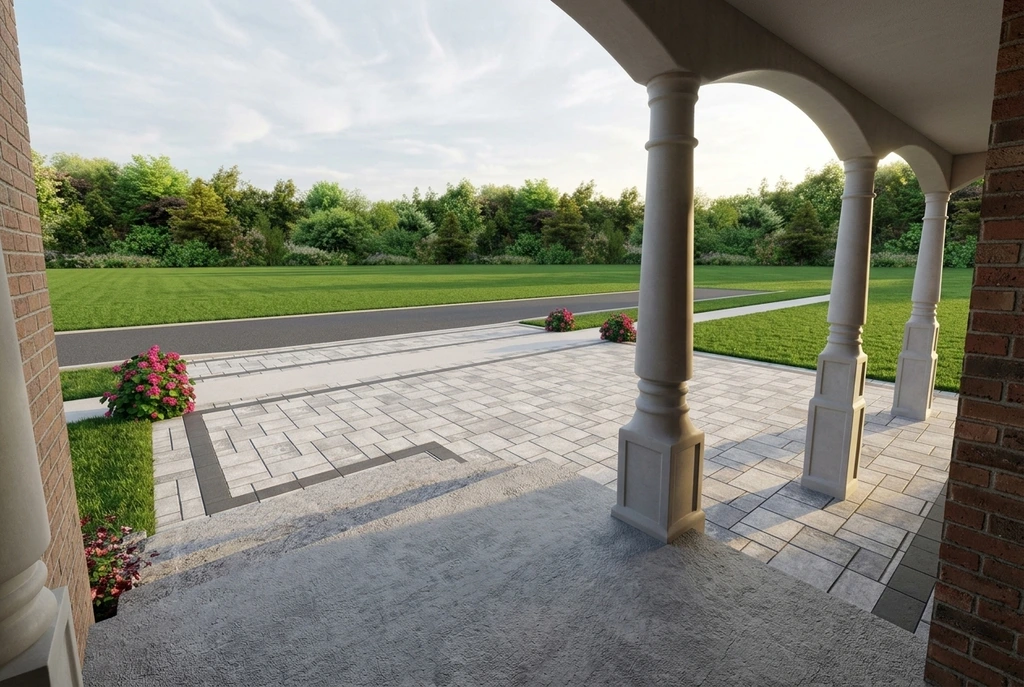
The newest front yard design renders for 9 Vandolf Crescent — broad natural stone steps, contrasting border banding, a complimentary rectangular curb garden bed and a porcelain porch finish.
Private proposal
Prepared for the homeowner at 9 Vandolf Crescent. Each service below is presented as a complete lump-sum scope. The scope includes driveway and extension interlocking, natural stone entrance steps, a complimentary rectangular curb garden bed and a porcelain porch finish.
Project approach
A disciplined sequence from mobilization to turnover, coordinated with the homeowner.
The driveway, entrance approach and hardscape edges visualized in 3D before construction begins at 9 Vandolf Crescent.
Proper excavation, subgrade inspection, geotextile, compacted base and controlled grading beneath every hardscape area.
Each service is presented as a complete lump sum, so the homeowner knows exactly what is included before we mobilize.
Paver stability, grading, sod and finished edges inspected, deficiencies corrected and a final walkthrough completed with the homeowner.
Scope of work
Each service is presented as a complete lump-sum scope. Select the services you would like included, and confirmed pricing will be issued with your approved selections.
Entrance steps
Refacing of the 4 existing front entrance steps with natural stone at $2,000 per step.
Complete removal and replacement of the existing driveway surface with 890 sq. ft. of driveway-grade interlocking pavers, built to full vehicle-loading standards with contrasting border banding.
Porch finish
Porcelain porch surface and siding, included at $300 off the regular price.
Investment summary
Every service is presented as a complete lump-sum investment covering all labour, materials, equipment, disposal and cleanup required for that portion of the work.
The existing front porch structure and concrete surface are not included in this scope unless a porch finish option is selected. Quantities are preliminary and subject to field verification, approved material selections, site access, utility conditions, and confirmation by the homeowner.
Construction sequence
Under normal site, weather, access, and material-delivery conditions.
Site setup, protection of the entrance and garage, removal of the existing driveway surface and disposal of debris.
Driveway, extension, entrance step and garden bed excavation, subgrade inspection, fine grading and compaction.
Geotextile and aggregate base placement in controlled lifts with elevation and radius verification.
Natural stone front step refacing, rectangular curb garden bed installation and porch preparation.
Driveway field, extension, contrasting border banding, garden curb, driveway curb and entrance approach with jointing.
Porcelain porch surface and siding, backyard river stone, polymeric sealing, final cleanup and walkthrough.
Review and confirmation
Please review your selected services above and confirm the scope, material selections and site conditions. Your project total reflects the services currently selected.
Note: This scope includes driveway and extension interlocking, natural stone entrance steps, a complimentary rectangular curb garden bed and a porcelain porch finish. All quantities are preliminary and subject to field verification, approved material selections, site access, utility conditions, and confirmation by the homeowner.
Questions? Contact Jeff directly.